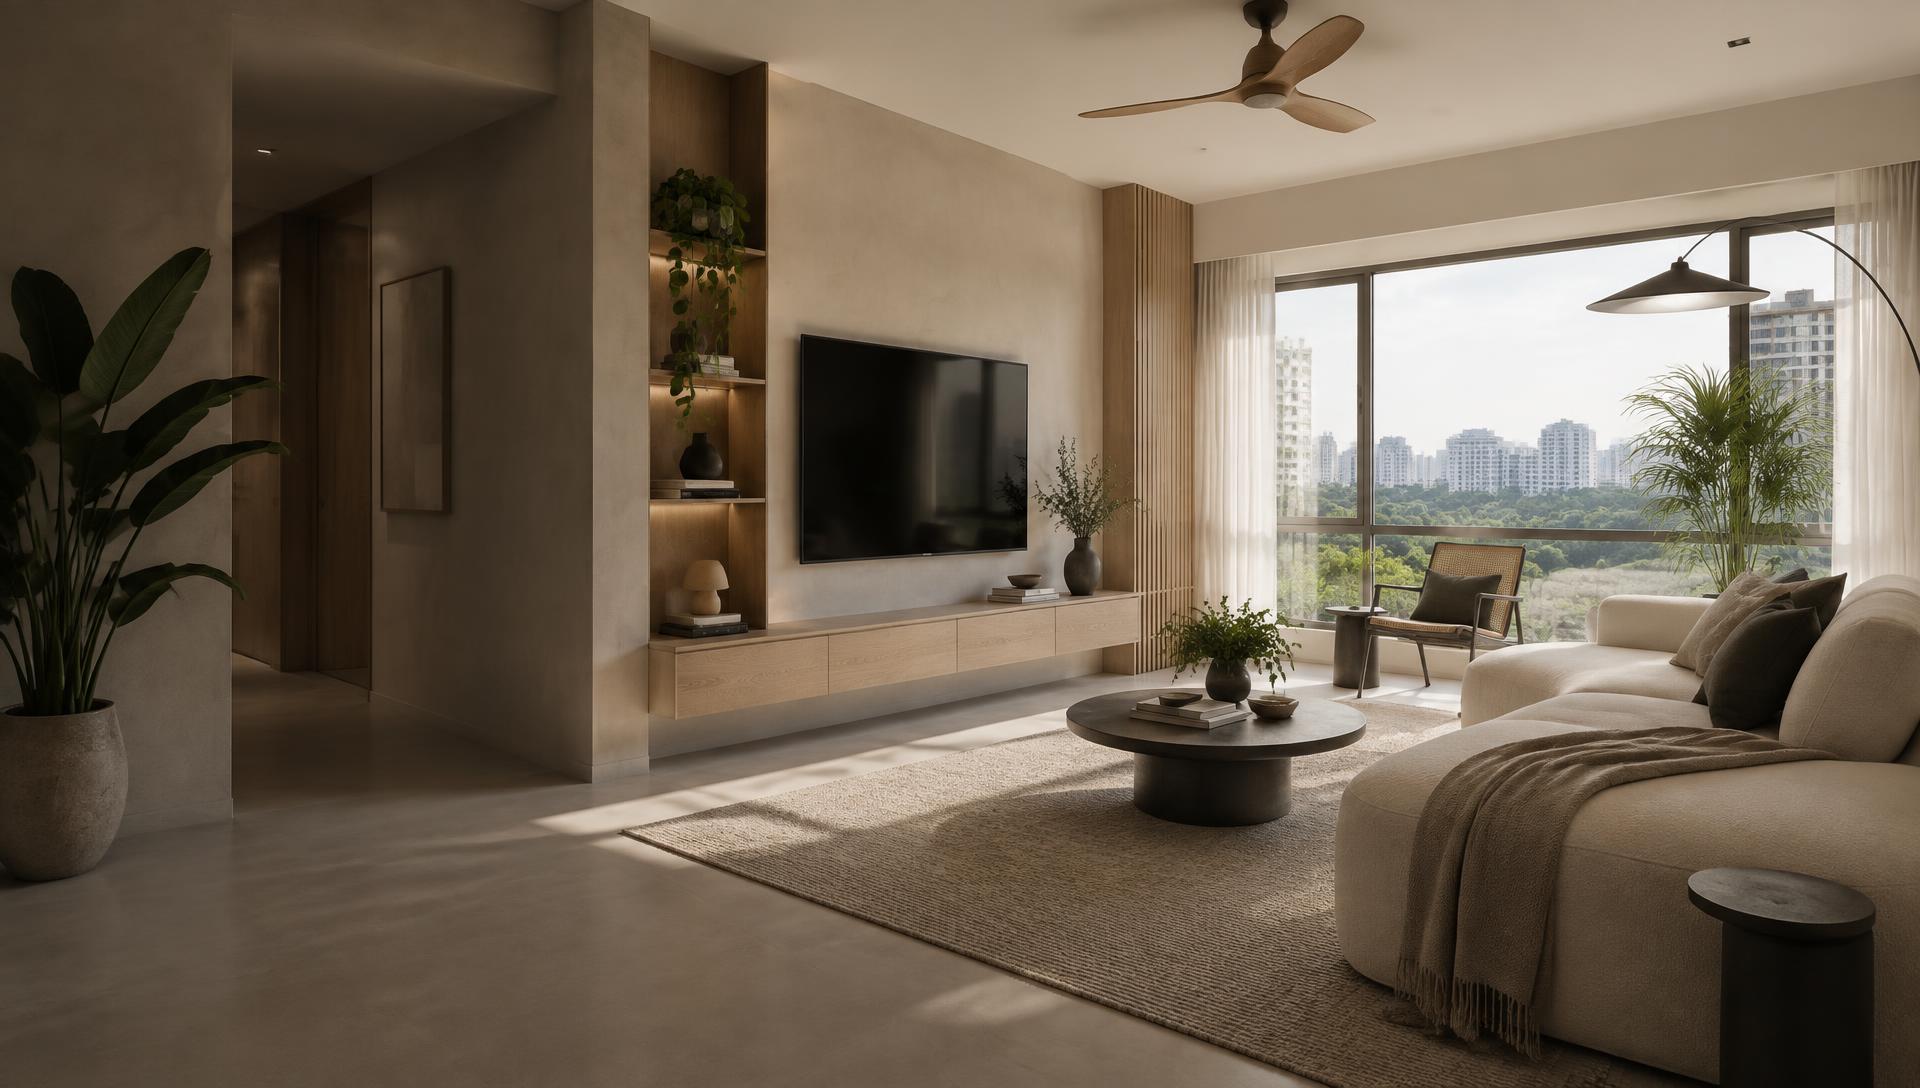
HDB · Japandi
Calm Lines HDB
Warm timber, softened geometry and discreet storage shape a composed family home.
View ProjectSingapore interior design
Thoughtful, functional and stylish interior spaces for Singapore homes.
Our point of view
At SM SMALL KIDO INTERIOR DESIGN, we believe every home should reflect the people who live in it. From complete home concepts to customized carpentry and individual feature pieces, we create practical and beautiful spaces tailored to your lifestyle.
Start your interior design journey
Discover a suitable design direction in three simple steps.
Step 1 of 3 · Budget
Choose an estimated budget so we can recommend a suitable design solution.
Budget ranges are for initial consultation purposes only. Final pricing depends on project scope, property size, materials, design requirements and other project conditions.
Illustrative portfolio
HDB · Japandi
Warm timber, softened geometry and discreet storage shape a composed family home.
View Project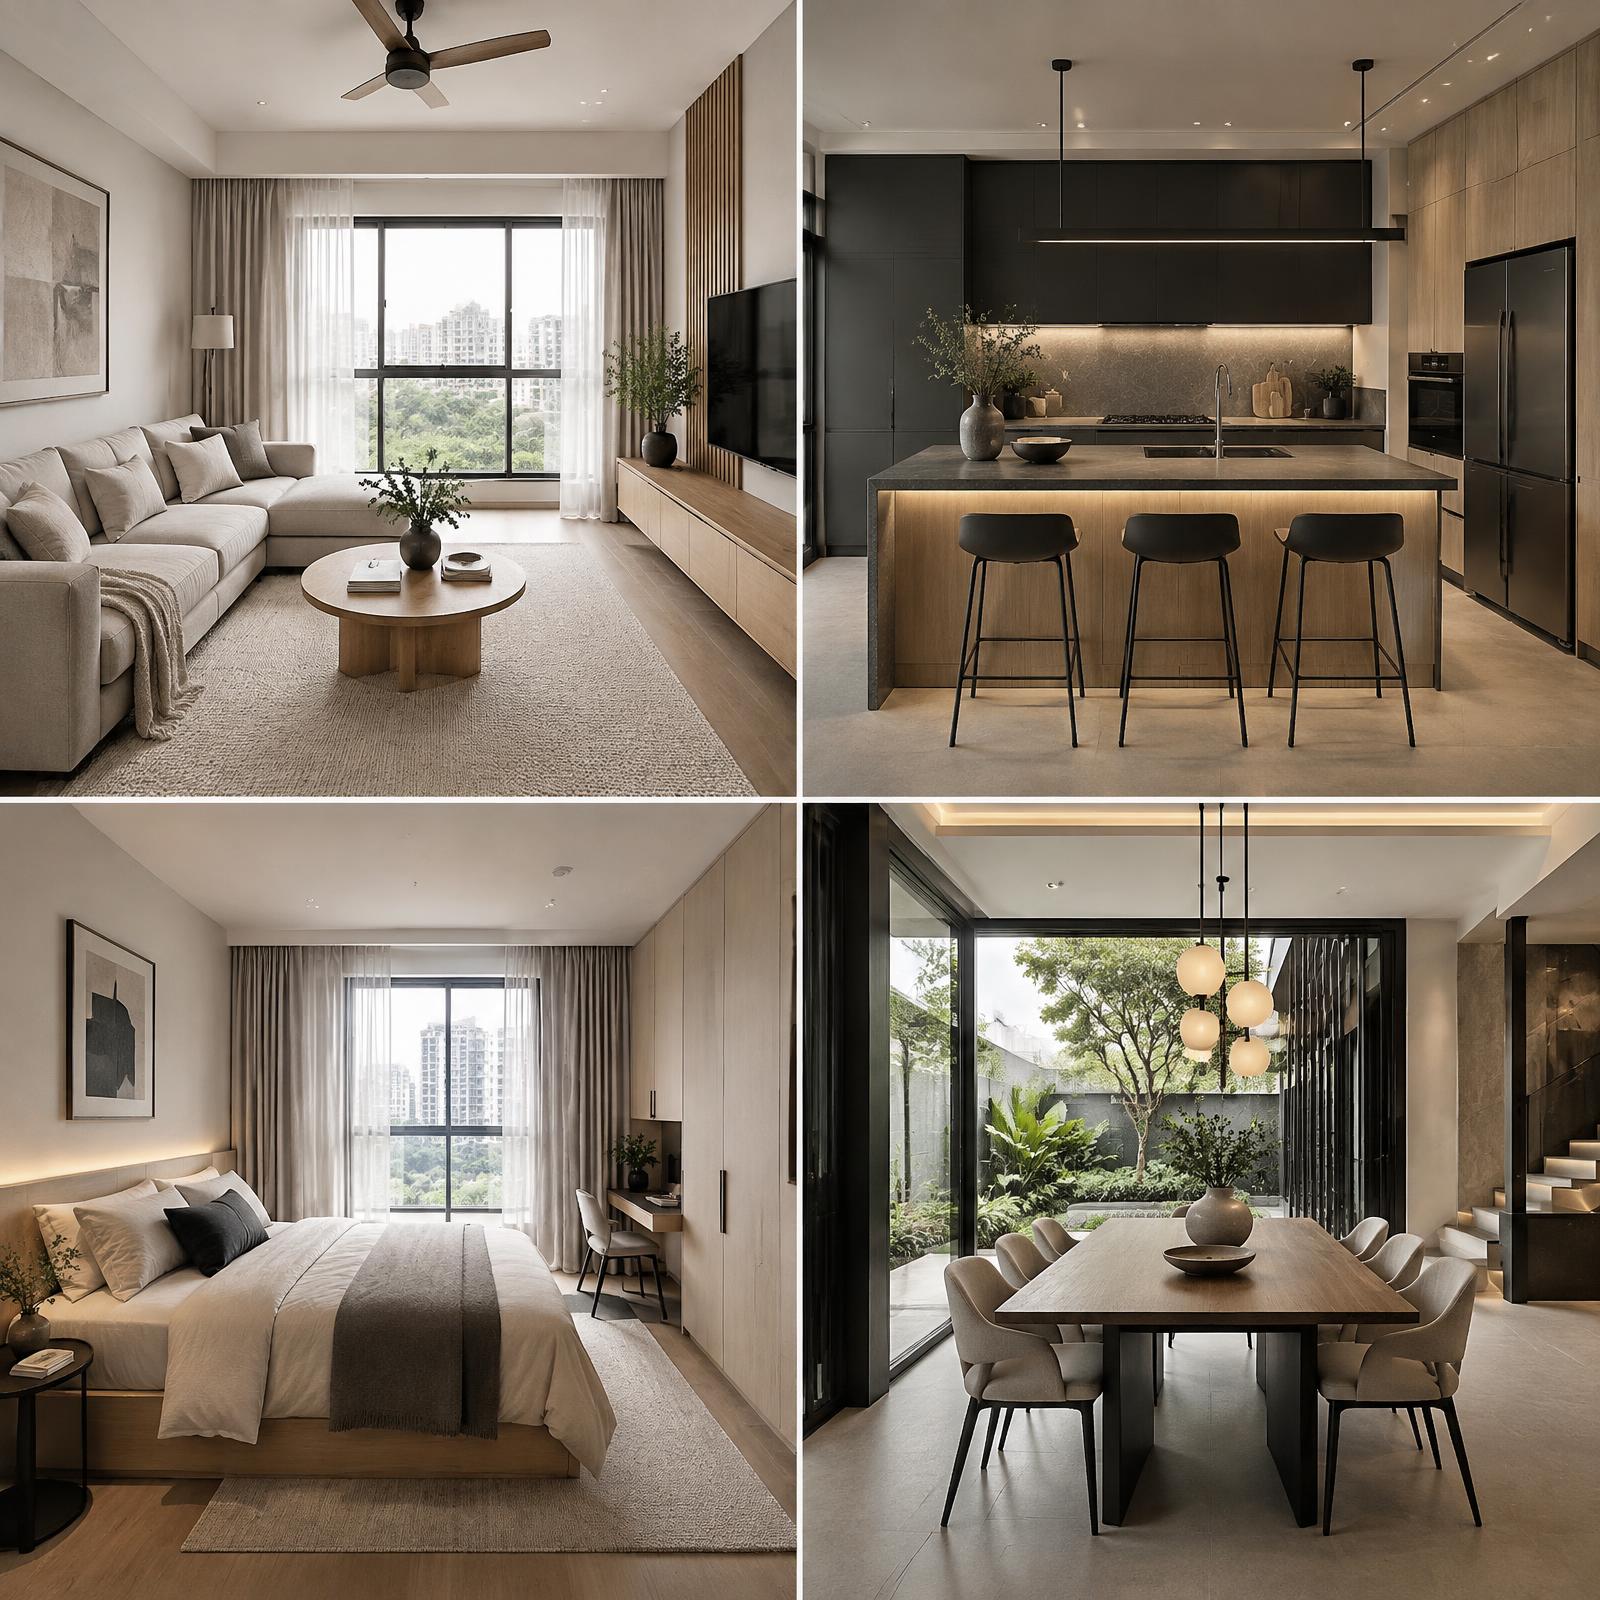
Condo · Contemporary
A refined kitchen and living sequence with deep charcoal joinery and balanced light.
View ProjectStudio · Minimalist
Integrated storage and a quiet palette make every square metre work harder.
View Project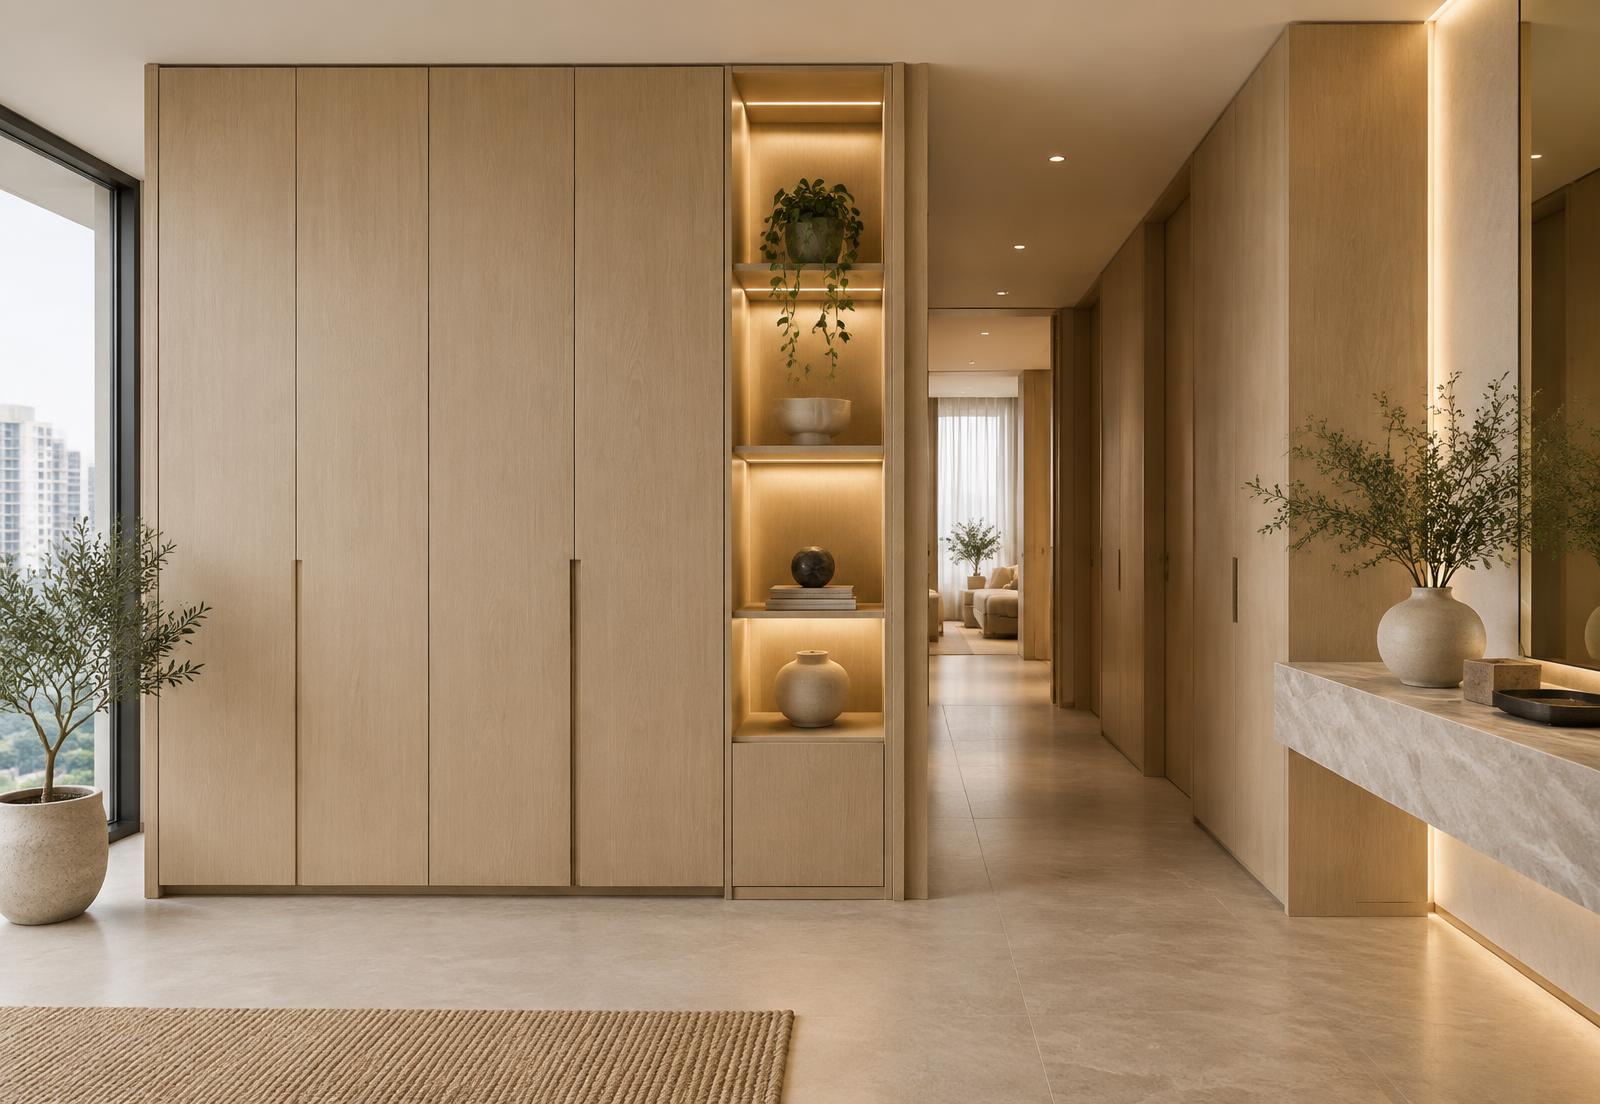
HDB · Modern
Full-height carpentry creates visual calm while keeping daily life neatly organized.
View Project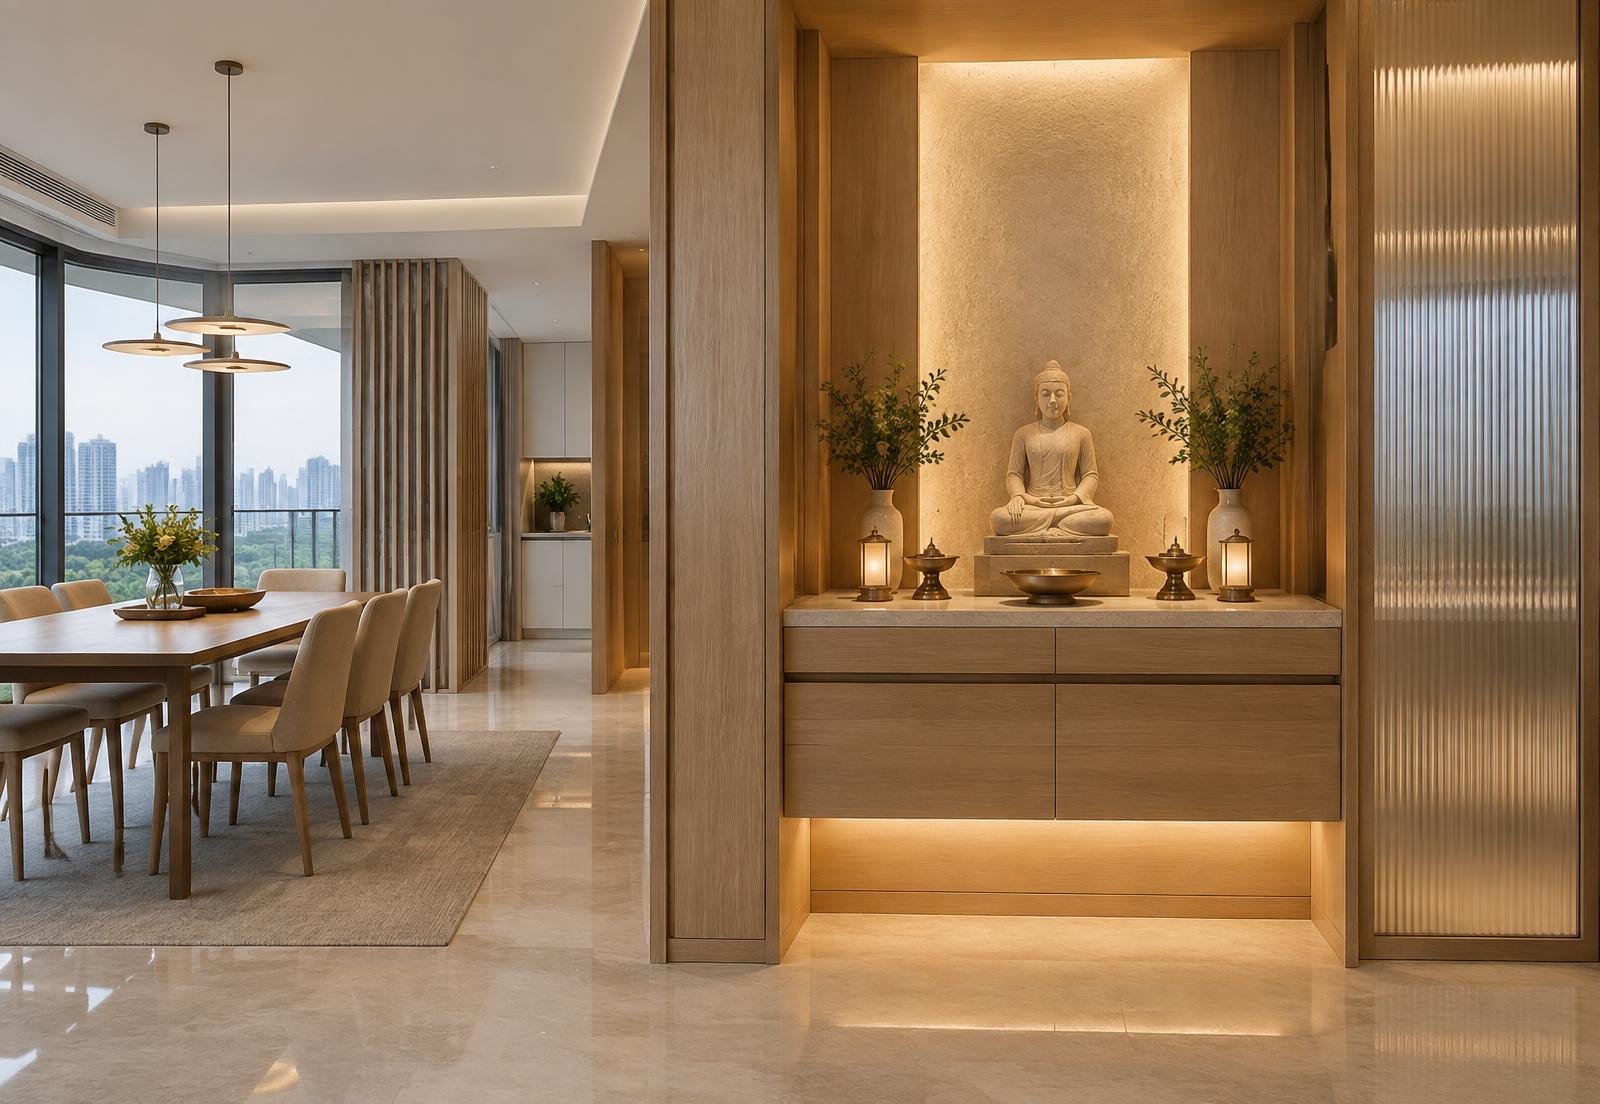
Condo · Luxury
A respectful custom focal point expressed through warm light and precise detailing.
View ProjectLanded · Scandinavian
Natural light, honest materials and generous proportions connect dining with greenery.
View ProjectConcept imagery shown is illustrative and ready to be replaced with completed company project photography.
Our services
Tailored planning and design decisions grounded in how you live.
Tailored planning and design decisions grounded in how you live.
Tailored planning and design decisions grounded in how you live.
Tailored planning and design decisions grounded in how you live.
Tailored planning and design decisions grounded in how you live.
Tailored planning and design decisions grounded in how you live.
Clear starting points
Design fees start from SGD 500. Renovation, carpentry, materials and other project costs are quoted separately.
Explore PricingWhy choose us
Every decision is considered around your space, daily needs and individual vision.
Every decision is considered around your space, daily needs and individual vision.
Every decision is considered around your space, daily needs and individual vision.
Every decision is considered around your space, daily needs and individual vision.
Every decision is considered around your space, daily needs and individual vision.
Every decision is considered around your space, daily needs and individual vision.
Custom design
Customized interior solutions designed around your space, lifestyle and requirements—from wardrobes and kitchens to feature walls and meaningful focal points.
Tell Us What You NeedOur design process
Understand your needs, lifestyle, budget and vision.
Develop the direction and optimize your space.
Refine materials, layouts, colors and visual details.
Finalize the design and prepare required documentation.
Sample testimonial format
“The planning made our compact layout feel open and easy to live in.”
“Every storage detail was considered around our daily routine.”
“The process felt clear, calm and collaborative from the first discussion.”
Begin your project
Tell us about your space, your ideas and your budget. Let’s create something that feels like home.